
2025 New Vision Series THE DECLARATION - 16X76


Type
SinglewideSquare Feet
1140 sq ftBedrooms
3Bathrooms
2Floorplan
About This New Vision Home
We’re just built different.
While other manufactured home builders talk a big game, New Vision Manufacturing actually delivers a knockout blow, building one of the best quality, custom designer homes at a best-in-class price.
Welcome to a "New Vision" of a family home.
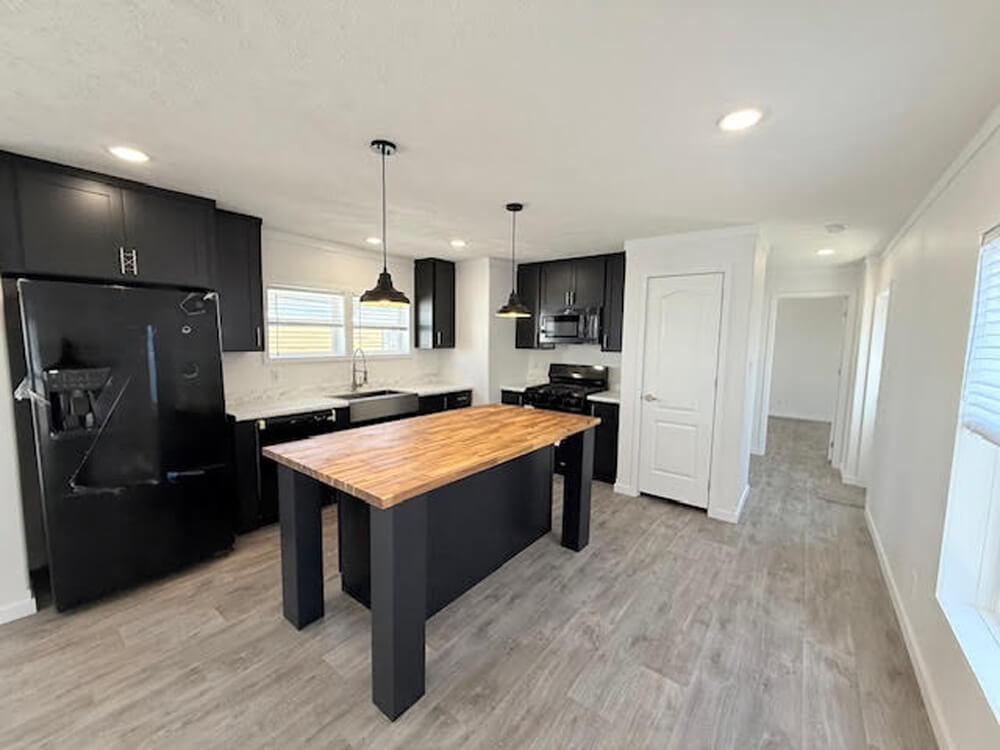
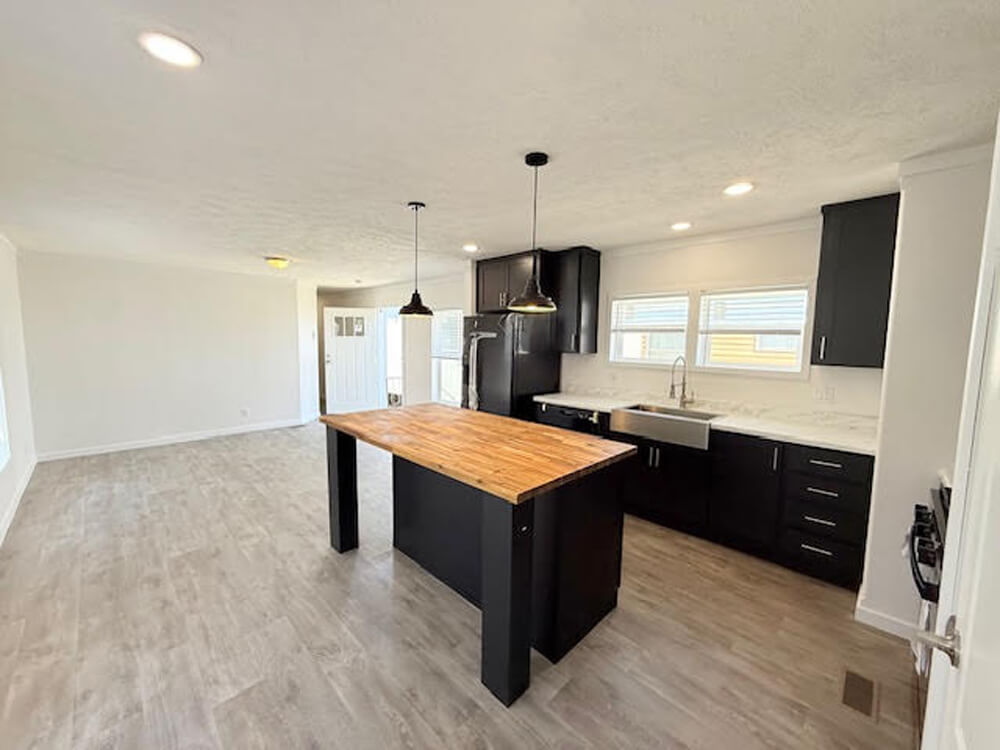
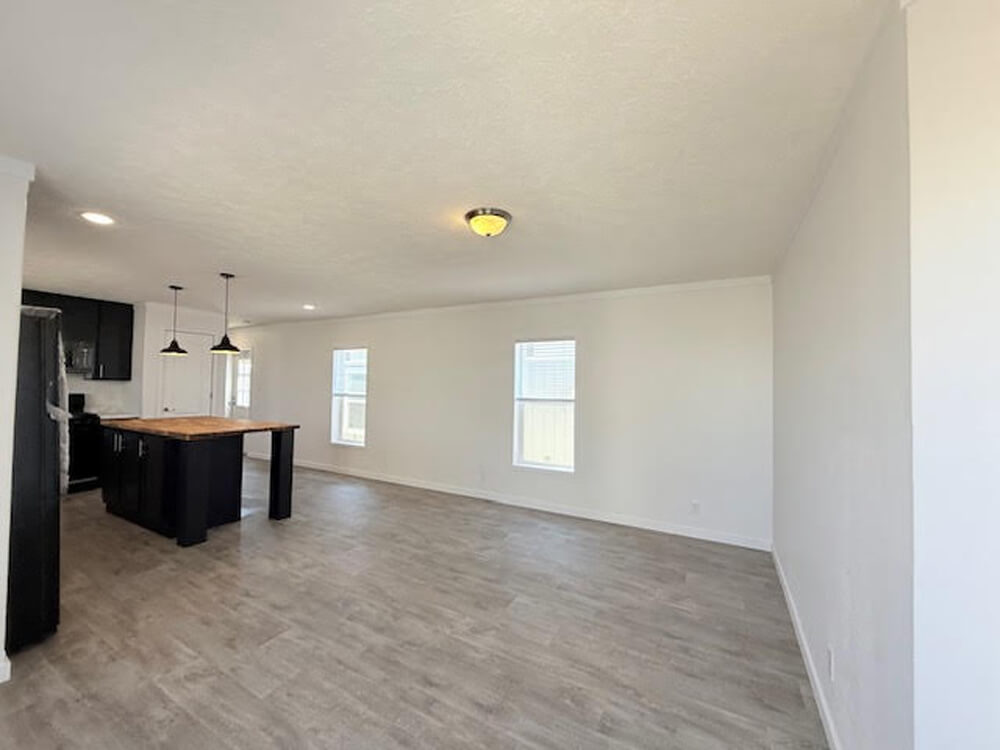
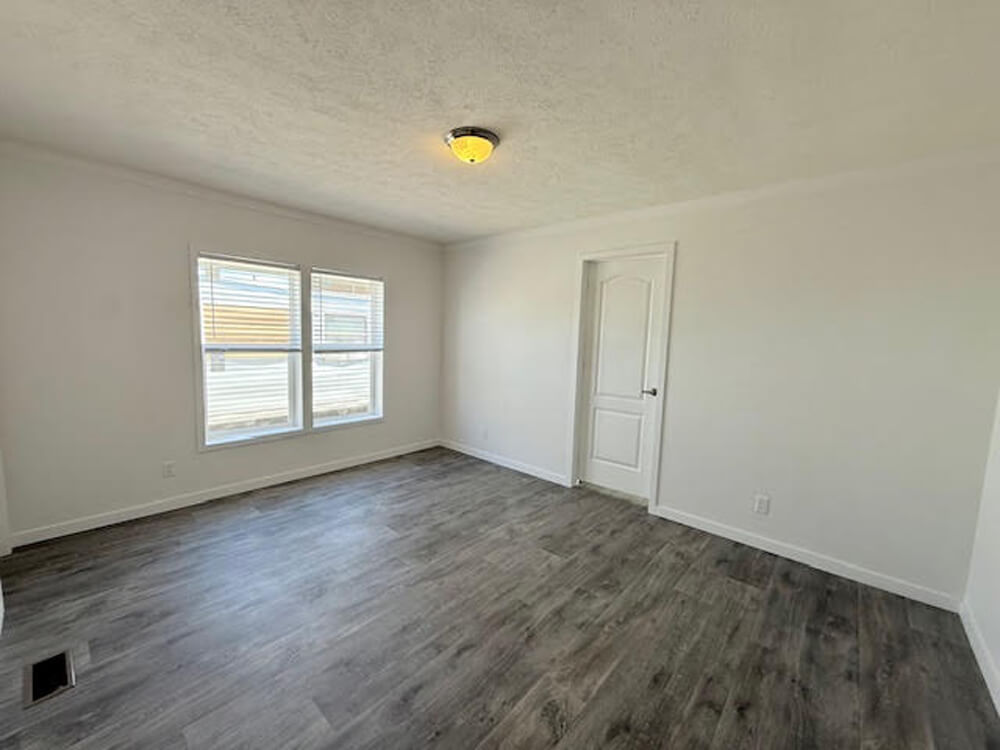
We design our homes to optimize maximum living space and ensure a “big home” feel. With a designer touch, the colors & textures inside our homes create a house that feels more than just a home.
They say upgrade, we say standard…
When you walk into a New Vision home, you don't have to worry about upgrades. Our standard home is the competitors upgrade.
Gorgeous designer floorplans
Featuring truly functional home designs, our homes are unique & different than the rest, with designer touches throughout.
Best-in-class affordability
Our homes might look expensive but come in the middle of the pack for tape+texture quality, with perfect sweet spot for today’s home consumers.
Energy savings
Our homes are energy-efficient & help you save money on your electricity bill.
Service
We take great pride in our product. If you have a service request, rest easy knowing we will make every effort to resolve the issue.
Quality Materials
We use quality materials to build homes that families can make quality memories in for years to come.
Details
- Serial #:NV-1601
- Sq Feet:1140
- Bedrooms:3
- Bathrooms:2
- Type:Singlewide
Standard Construction
Exterior
- Heavy Duty American Made I-Beam Chasis
- Full-Length Outriggers
- 29 Gauge Industrial Metal Roof
- Smart Panel Exterior
- Double-hung Tilt-out Vinyl Thermal-pane Windows
- 38x80 Front Steel Door
- 36x80 Cottage Rear Door
- Sherwin Williams Paint with Multiple Color Options
- Exterior Eaves
- Rear Exterior GFI Receptacle
- Detachable Hitch
Interior
- 2 x 4 Interior Walls 24" O.C.
- 2 x 4 Exterior Walls 16" O.C.
- Insulation - R11 Floors / R11 Walls / R28 Ceiling
- 8 ft Flat Textured Ceiling
- Tape & Textured Walls
- Ceiling Air Vents
- Raised Panel, 3-Hinge Interior Doors
- Solid Wood Cabinet Doors
- Vinyl Flooring in Baths, Entryway, Kitchen, Dining, Living Room & Utility
- Tongue and Groove OSB Floor Deck
- Rebond Carpet Pad
- Tack Strip & Carpet Bar
- LED Lighting
- Wire Shelving in All Closets
- 2" Blinds
- Towel Bars & Tissue Holders
- Walk-in Closets
- 16oz Vintage Beige Carpet
Plumbing & Electrical
- 200 AMP Service
- A.C. Ready Furnace
- 40-Gallon Water Heater
- Plumbed & Wired for Washer & Dryer
- Plumbing Access Panels
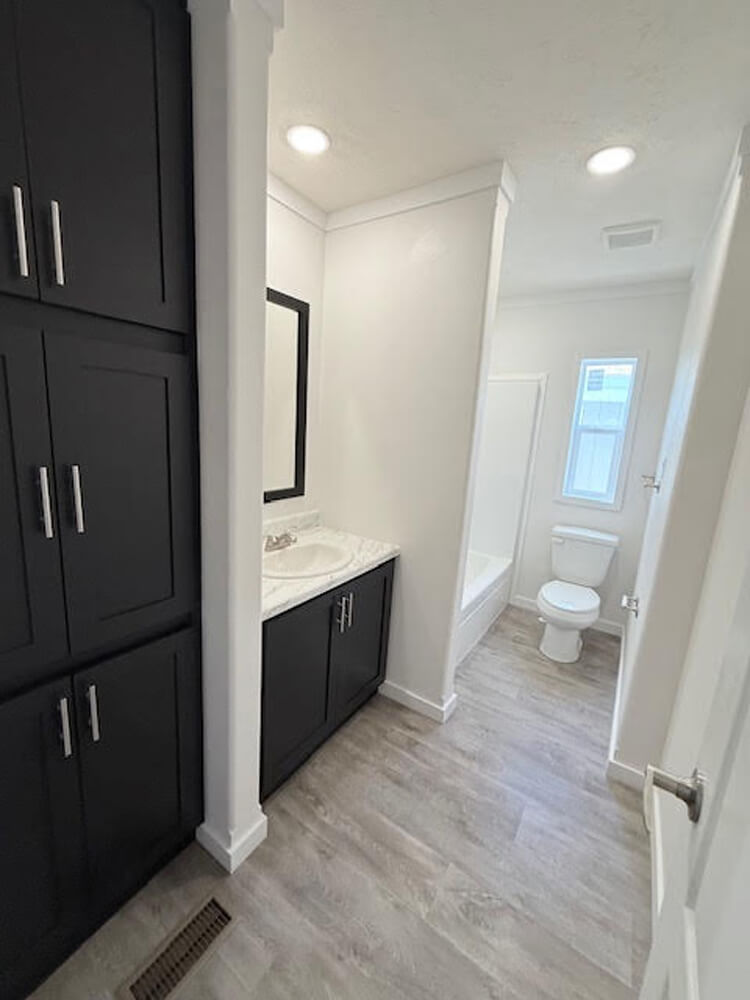
- Fiberglass Showers & Tubs
- Ceramic Lavatories
- Elongated Commodes
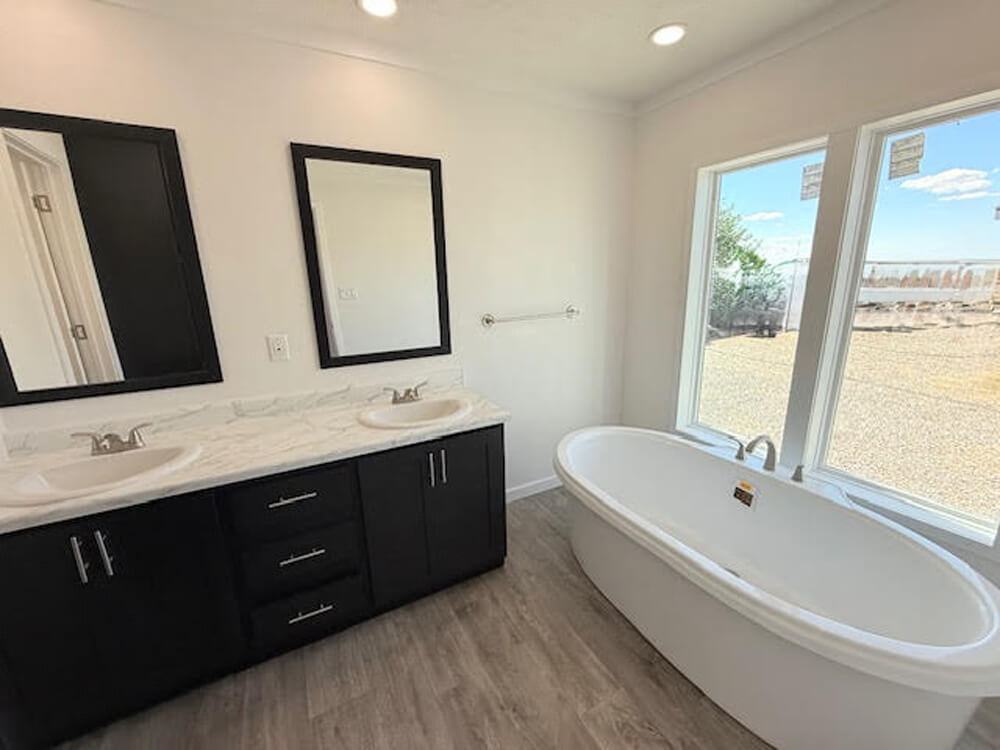
- Double Lavatories
- Vent Fan in Baths
- Whole House Smoke Alarm System
- Metal Faucets
- 6 ft Soaker Tub
- Rocker Light Switches Throughout
- Two-Bulb Bedroom Lights
- Exterior Lighting
- Heat Tape Outlet
- Interior Main Water Shutoff Valve
Kitchen & Bath
- Finished Overhead Cabinets with Center Shelves
- Lined Base Cabinets
- Stainless Steel Farmhouse Sink
- Spring Faucet
- Brush Nickel Hardware and Faucets
- Transom Window
- Dishwasher
- Standard Electric Range
- 18 Cu. Ft. Refrigerator
- Vented Range Hood